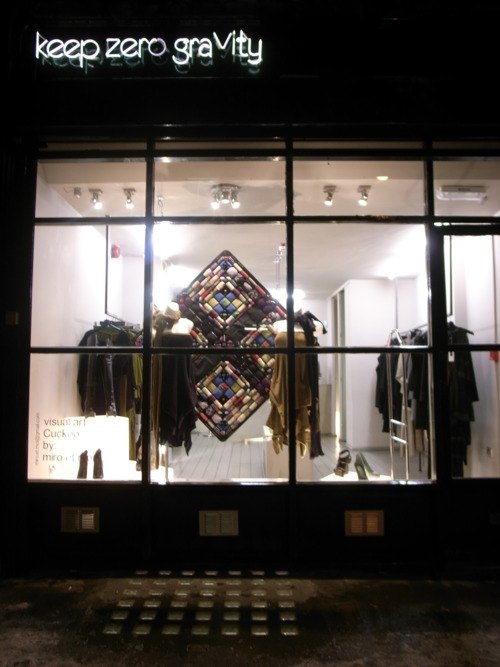
The Spatial & Visual Strategy
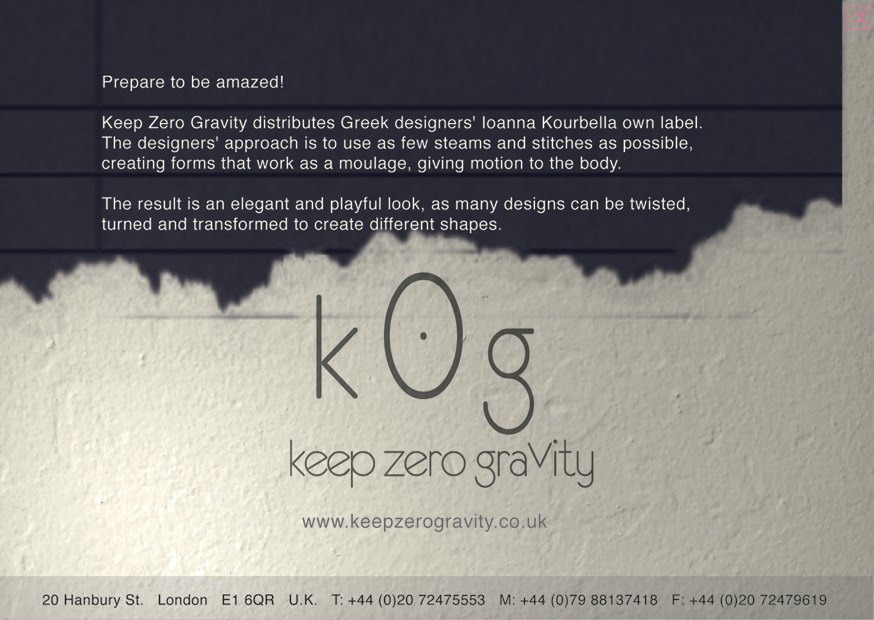
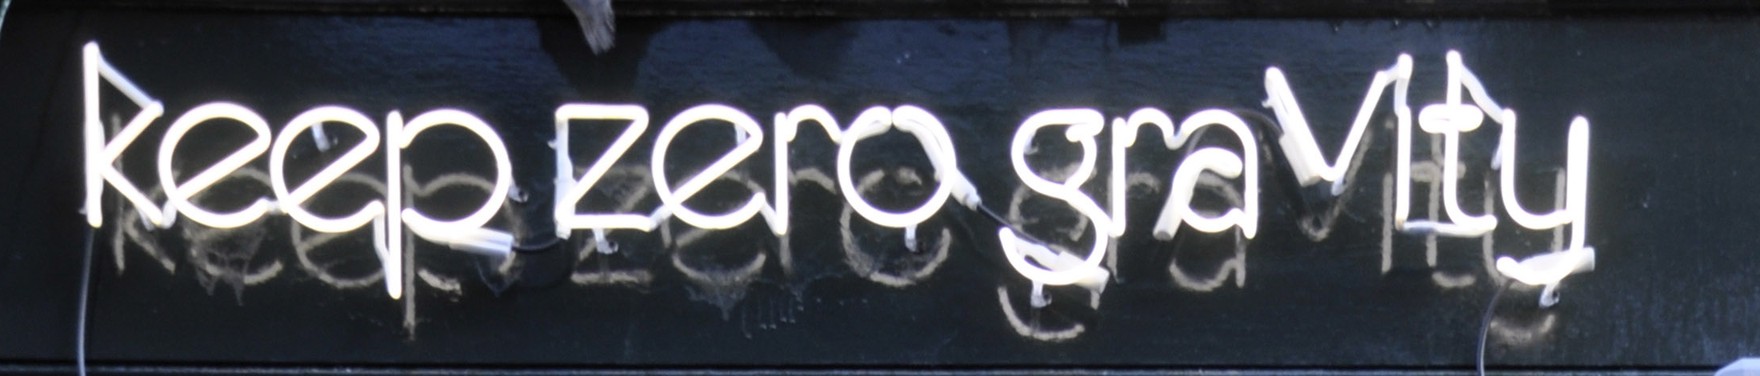
The budget was strict, so every resource went into the surfaces and objects people touch, not into decoration. The spatial identity was anchored by the name k0g. Its sign was a dot centred inside a zero, rendered in neon on the exterior and reversed out of rich black in print.
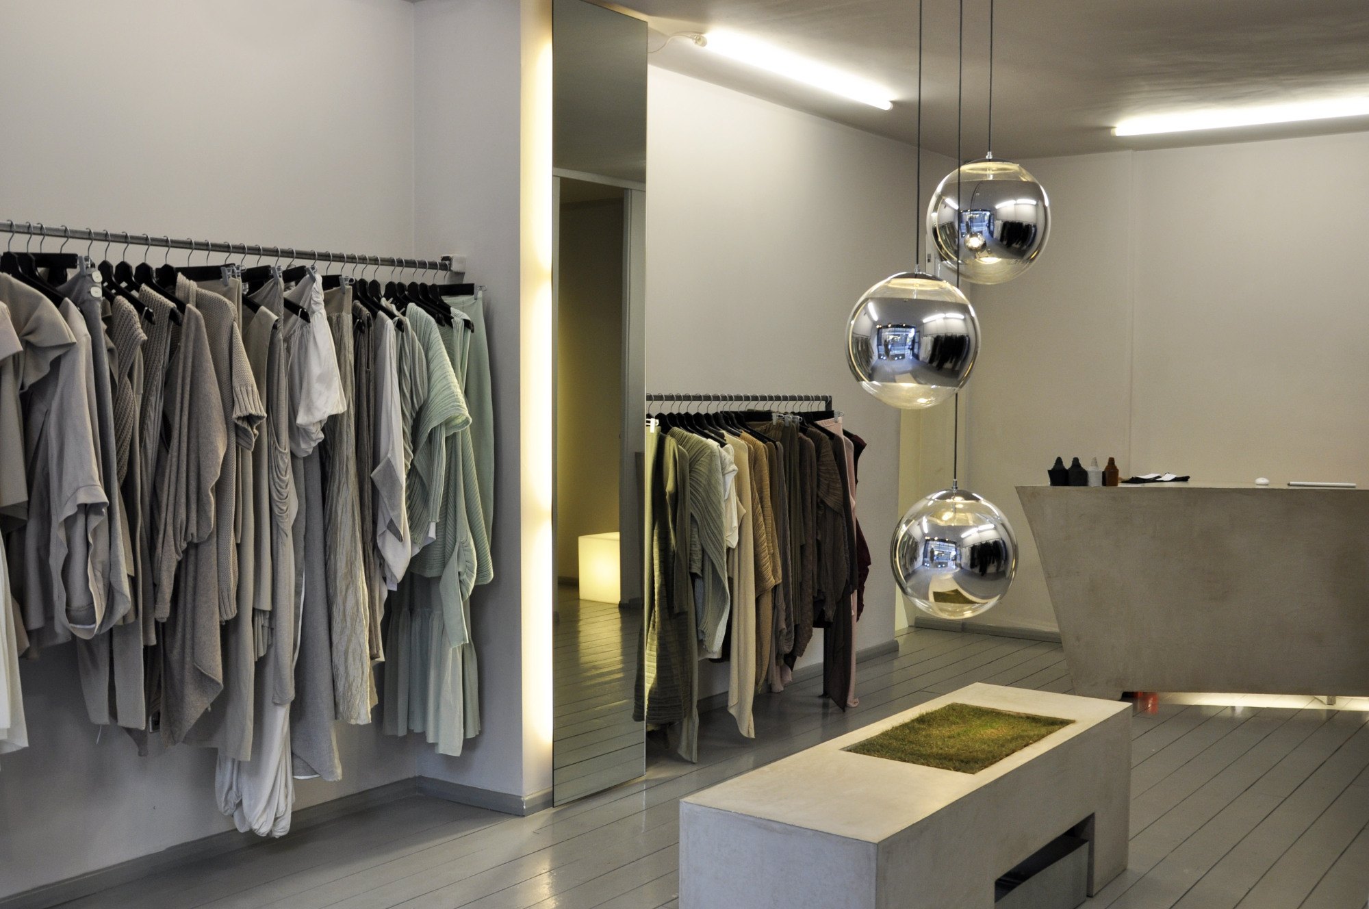
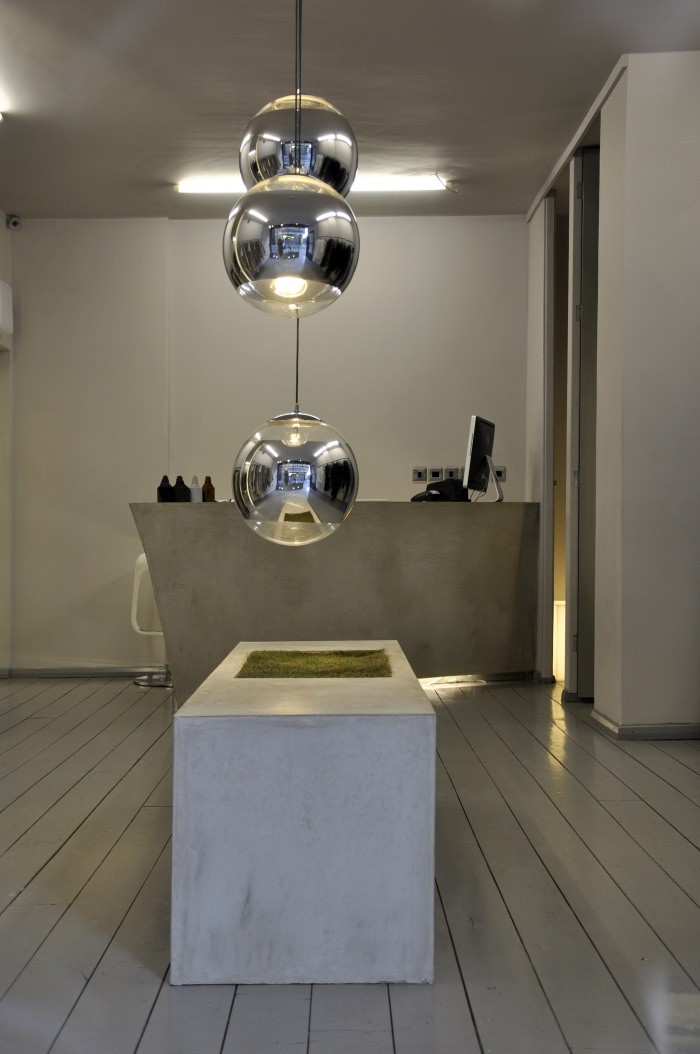
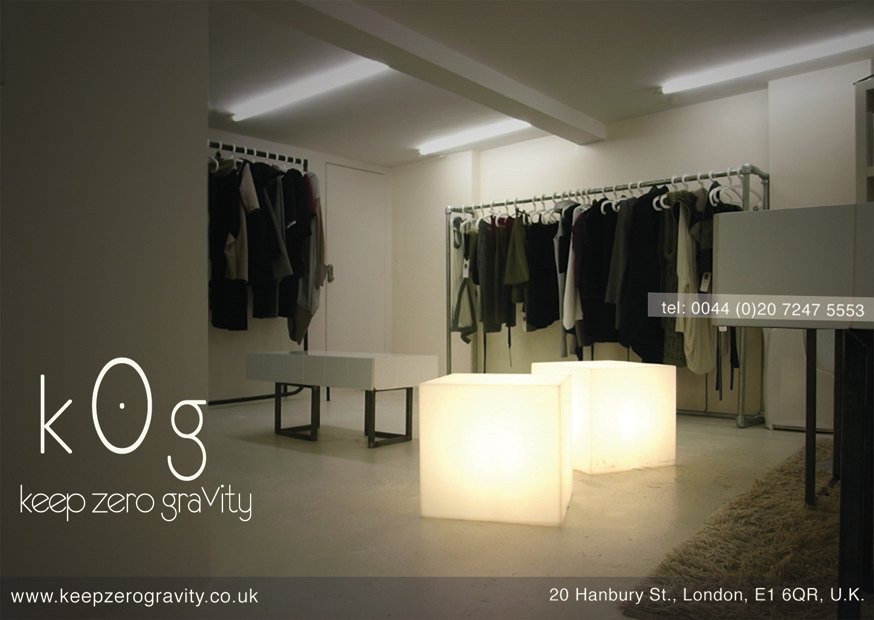
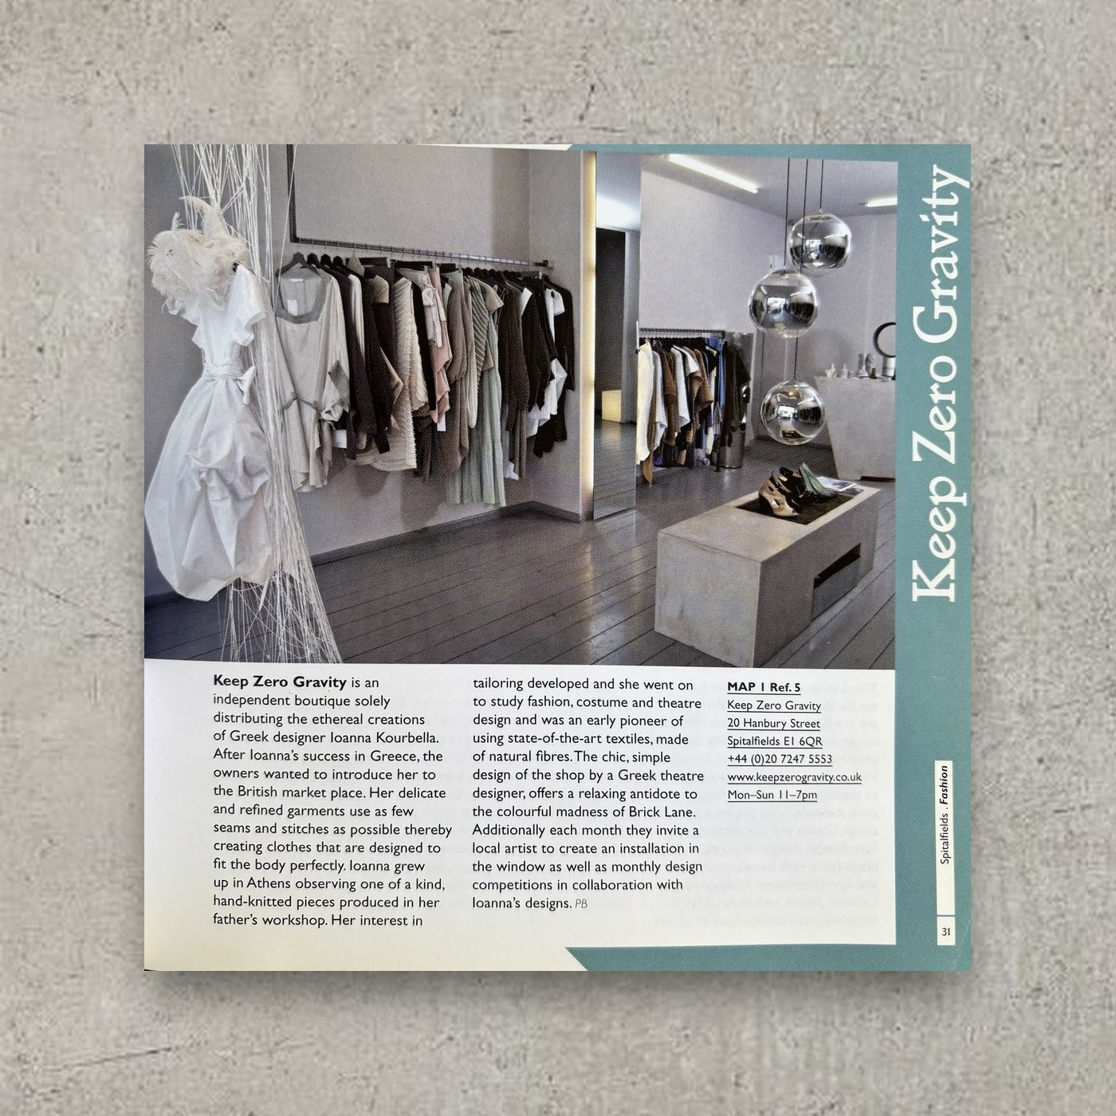
To achieve a weightless, continuous environment, walls, ceilings, doors and counters were finished in a custom-pigmented warm grey-beige plaster, paired with colour-matched timber floorboards. Fixtures, hanging rails and changing-room hardware were custom-drawn and fabricated in steel to contrast with raw cotton fabrics. In the windowless basement, the scheme inverted into crisp white tiles and lit architectural cubes, turning structural limitations into a design feature.
The Window Gallery Project
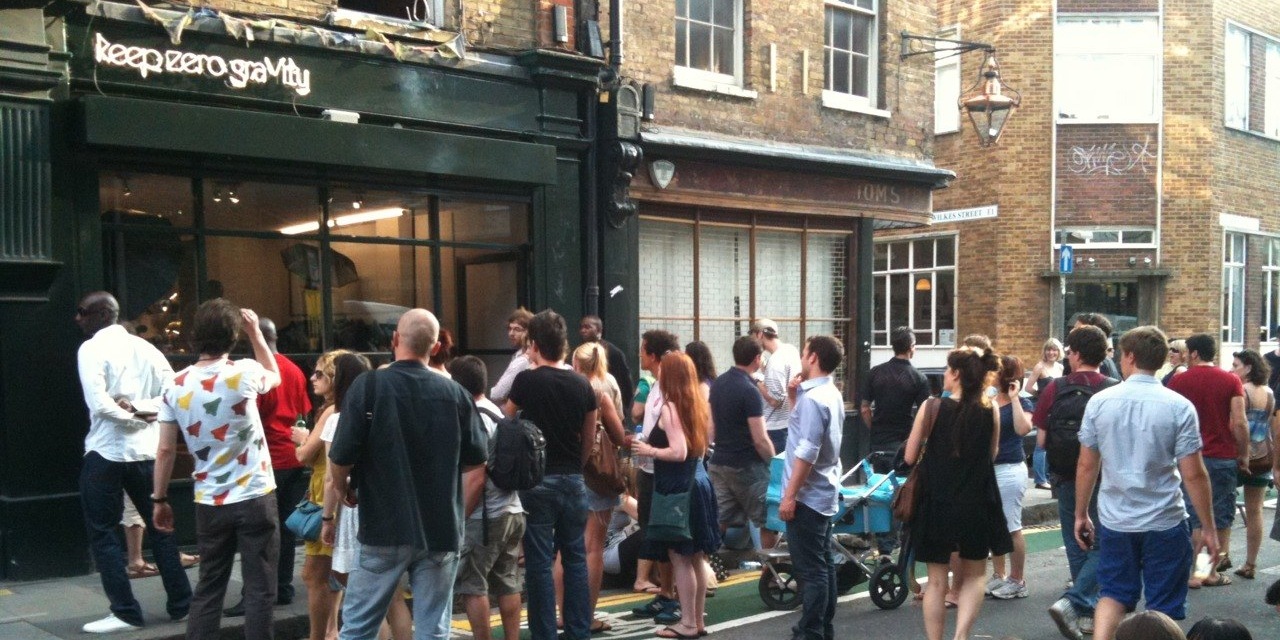
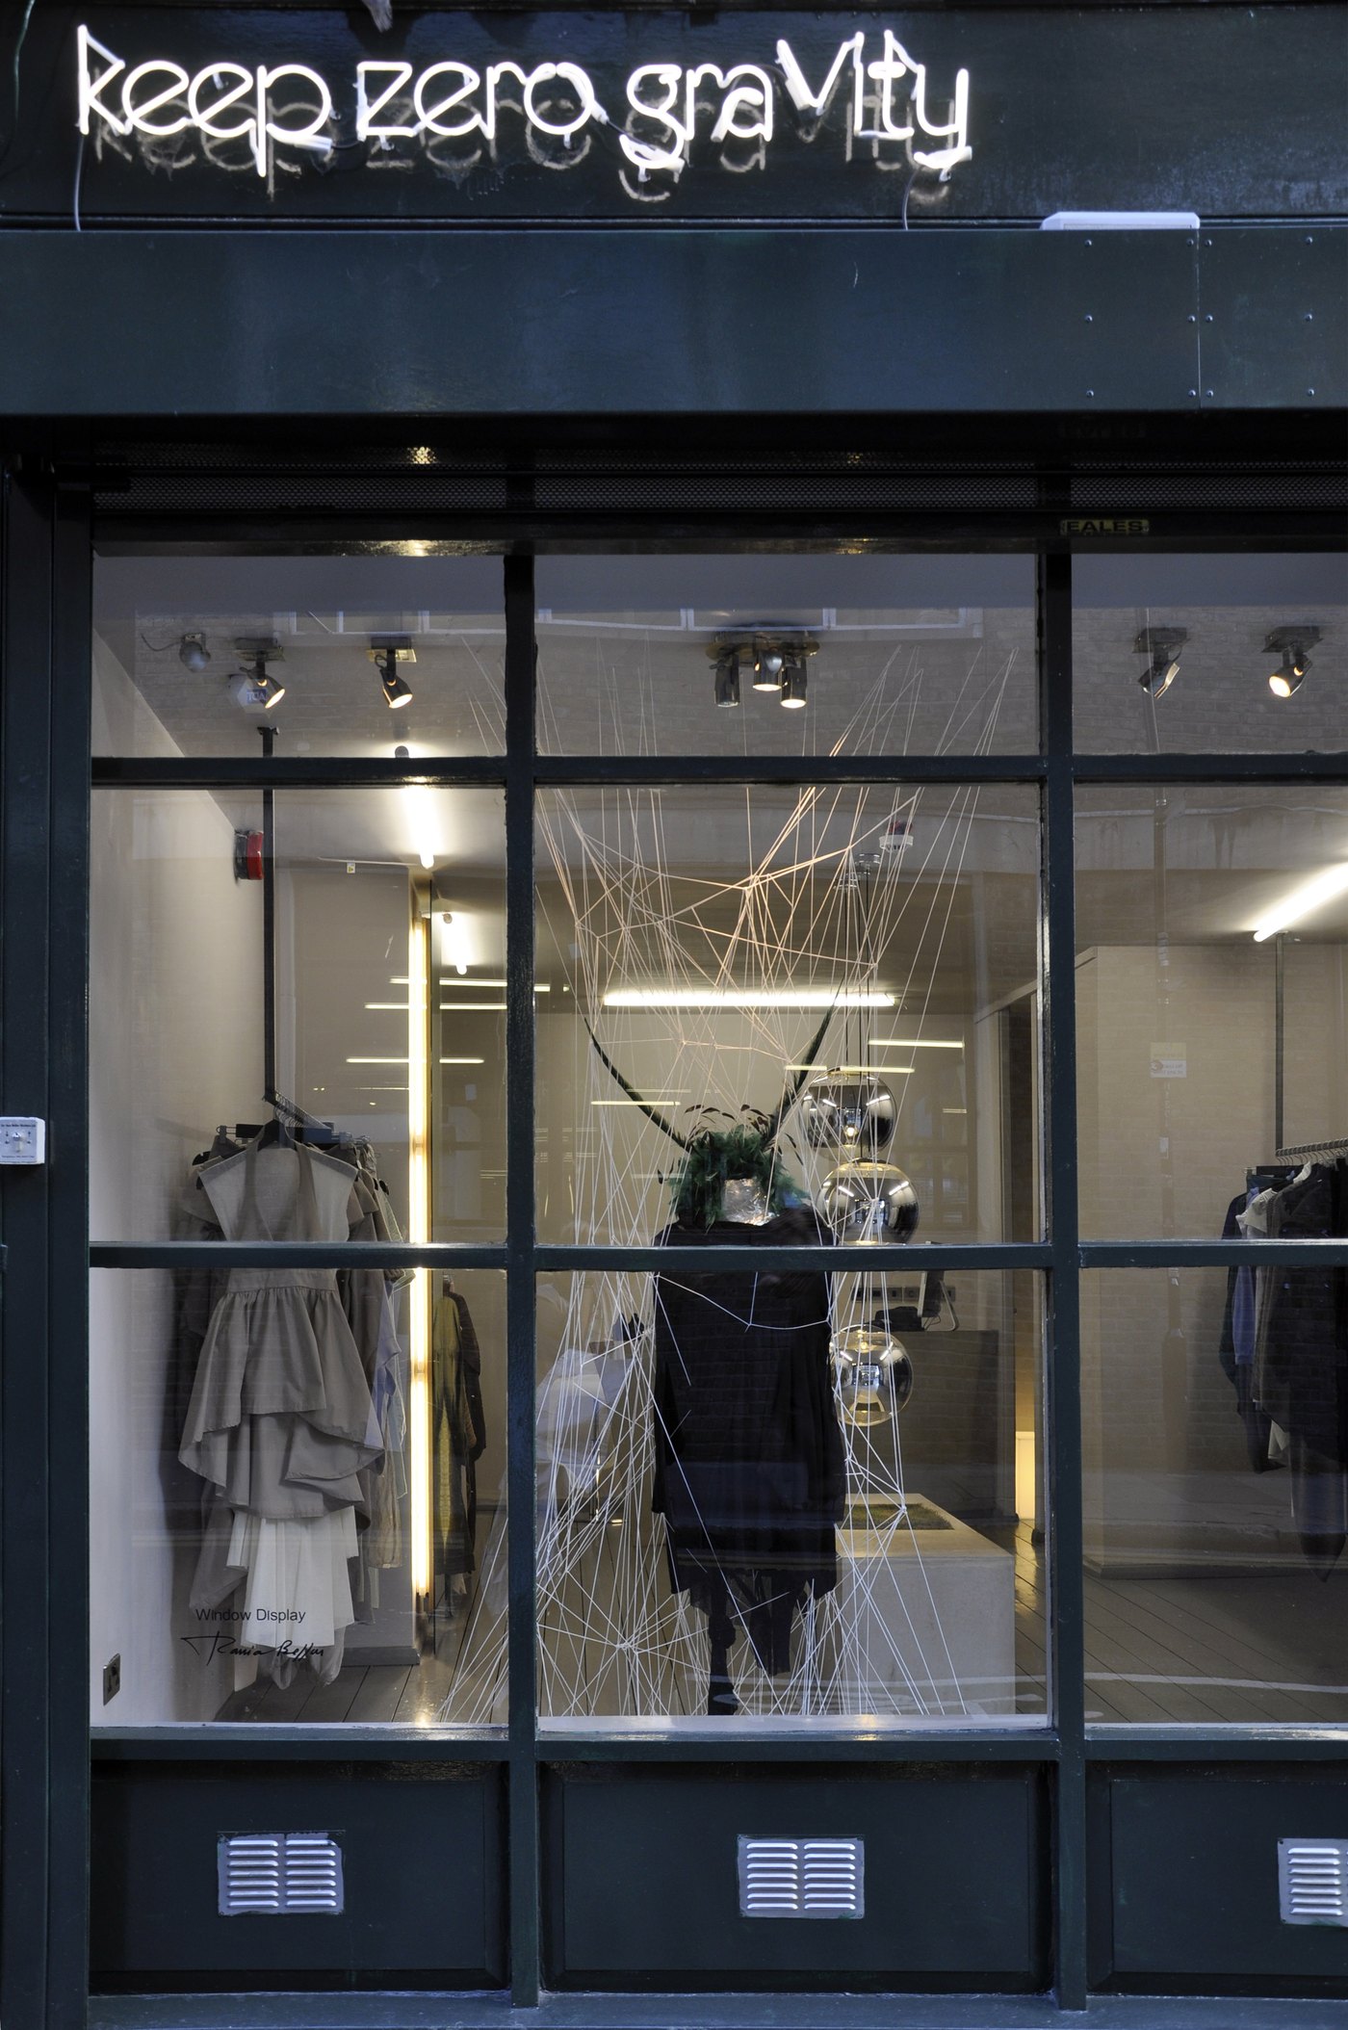
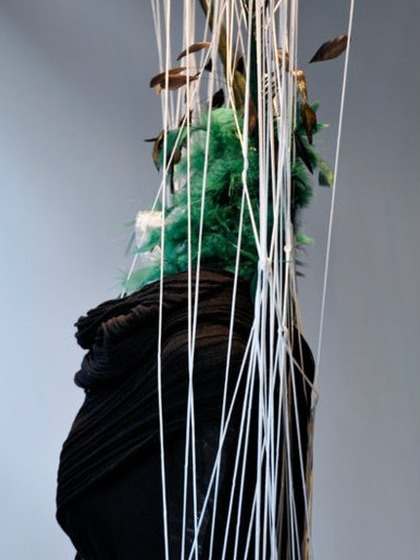
To activate the street front without standard retail marketing, the shop’s front window became k0g, The Window Gallery Project. Over three years, it hosted site-specific commissions ranging from static installations to multimedia performance in collaboration with local artists and festivals.
The Outcome
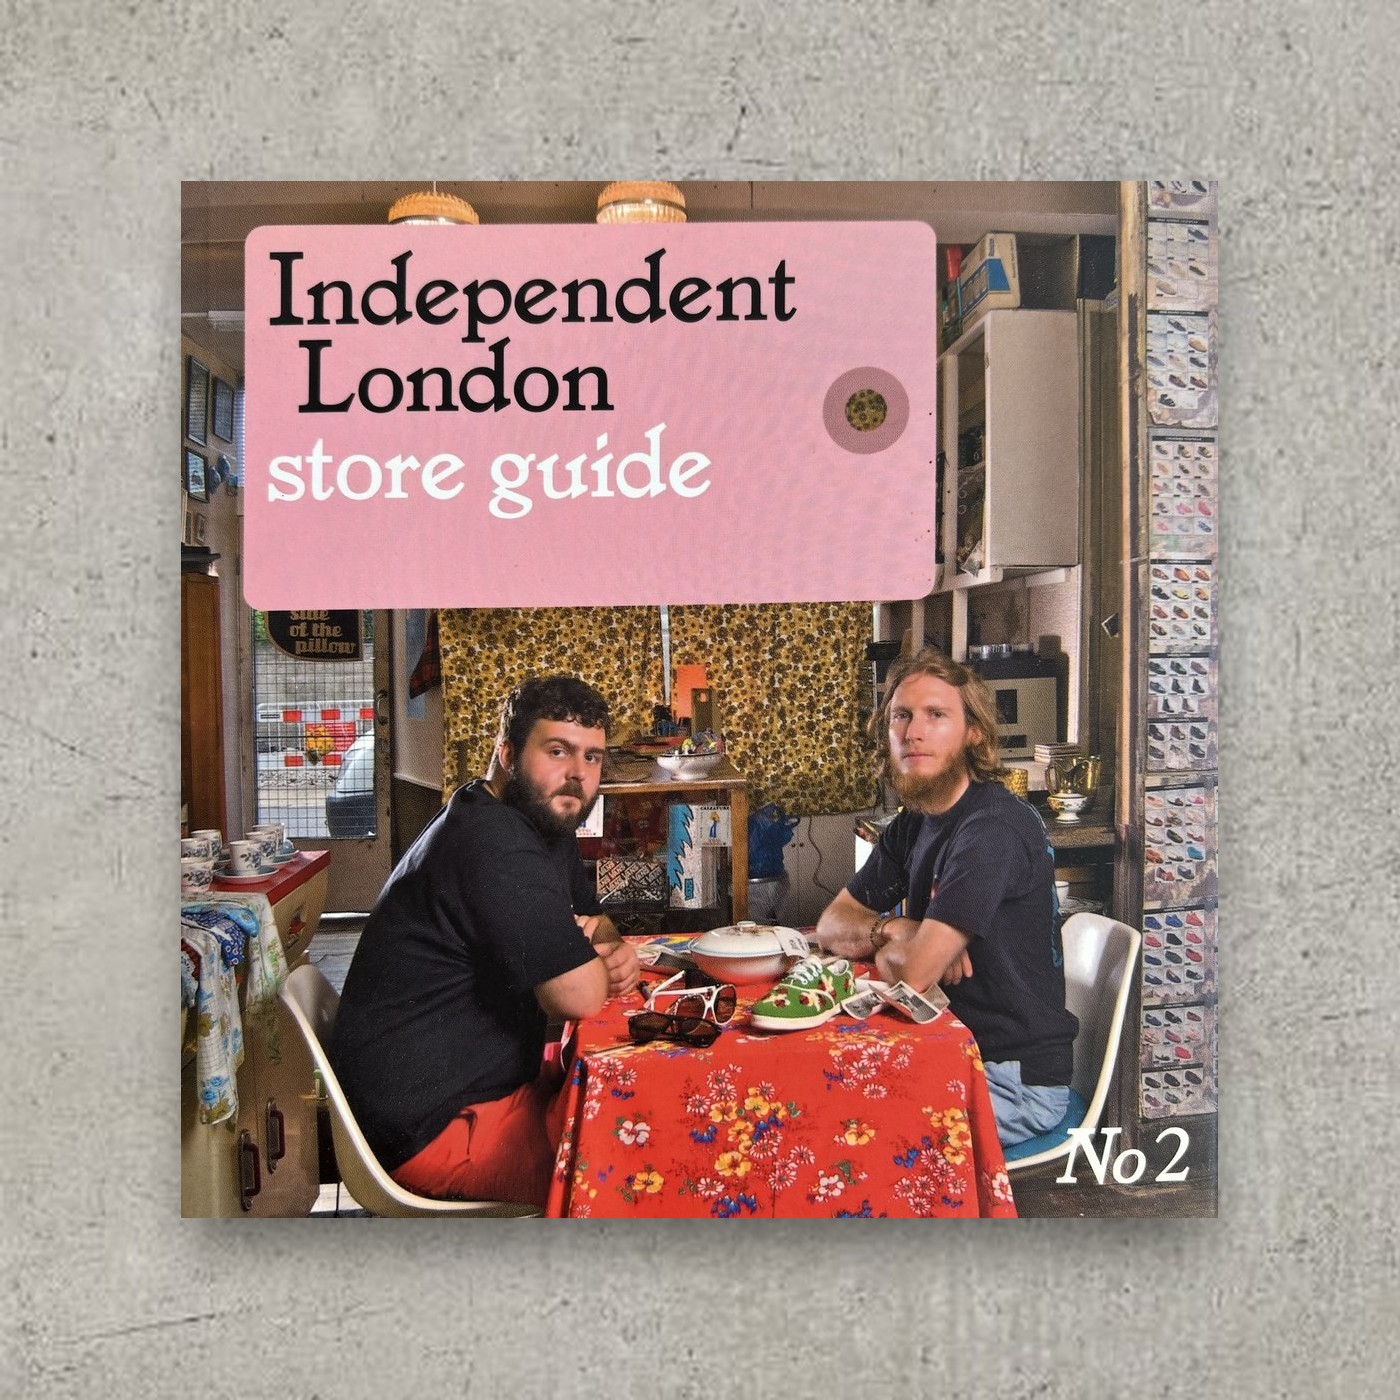
Featured in Independent London: Store Guide, the boutique became a destination for both contemporary fashion and architectural research. It showed that a rigorous spatial vision matters more than a large budget.